
New Construction - Primary on Main


















Address
2519 Hadley Road, Lapeer, MI
Price
$ 4,399,000
Property Attributes
- ID#26045480
- TypeSingle Family
- Listing Status Active
- CountyLapeer
- CityLapeer
- Zip48446
- StyleCraftsman
- Year Built2025
- Taxes$ 11730
- Price$ 4,399,000
- Bedrooms5
- Full Bathrooms4
- Half Bathrooms1
- Sqr Footage6000
- Lot Size73 Acres
Data Source:
Michigan Regional Information Center (MICHRIC)
Property Description
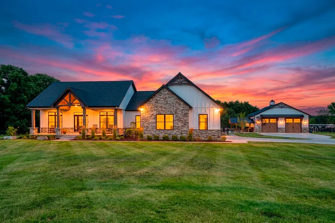
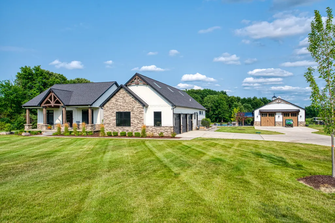
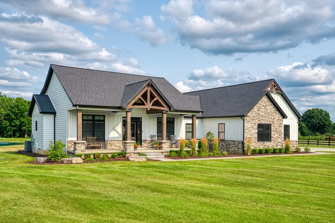
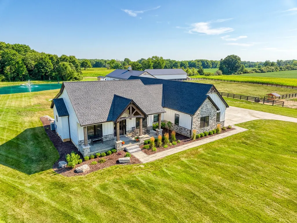
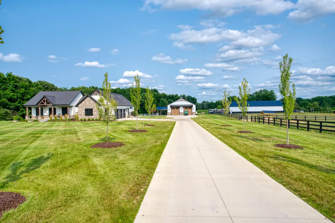
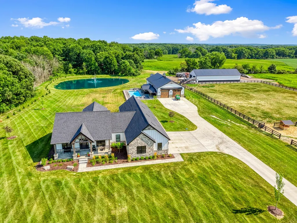
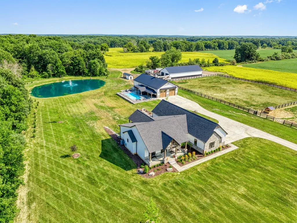
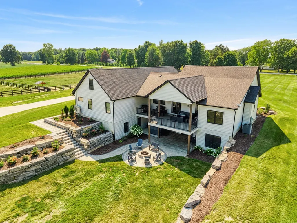
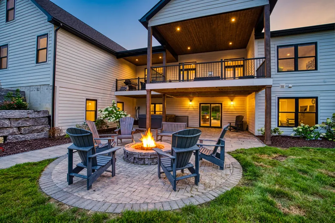
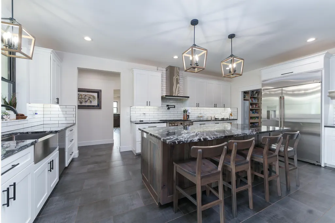
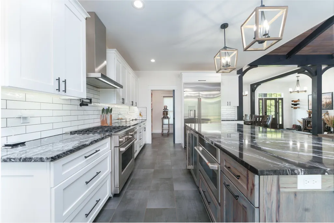
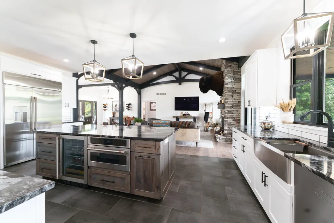
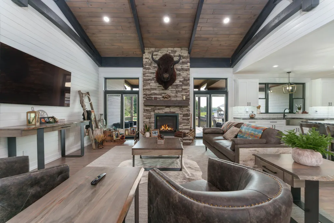
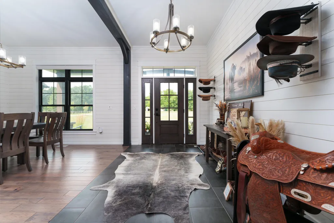
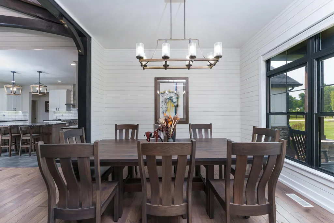
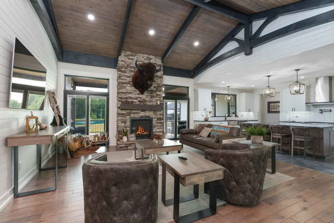
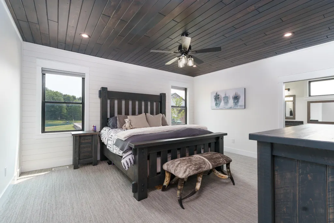
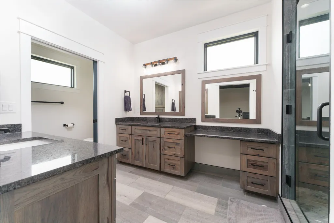
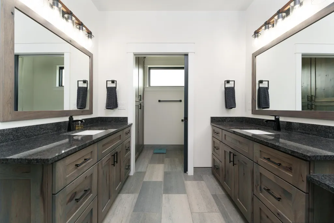
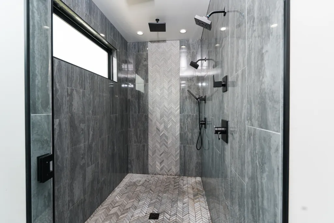
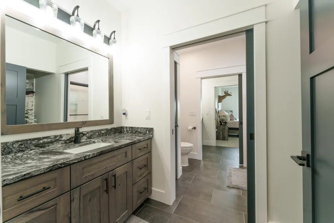
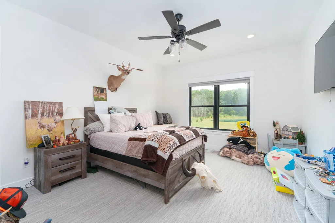
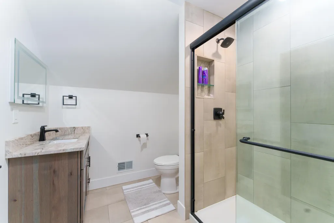
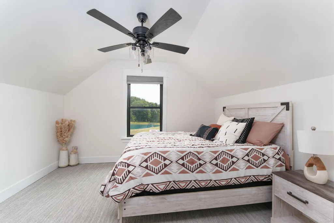
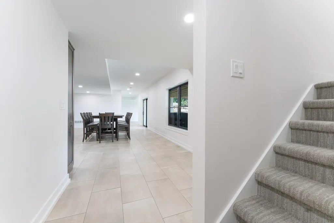
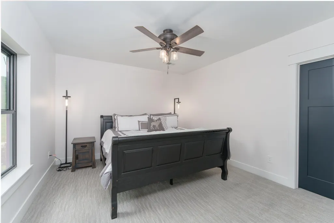
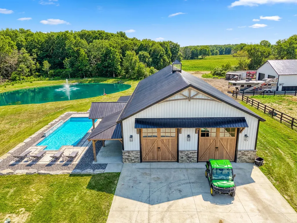
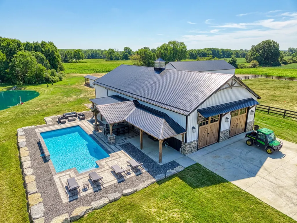
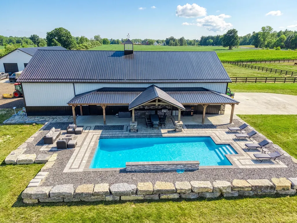
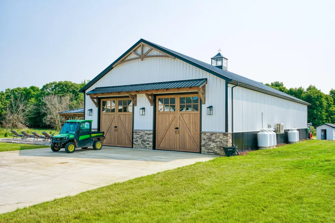
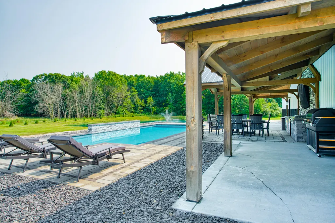
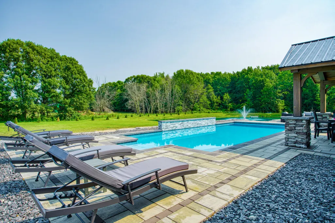
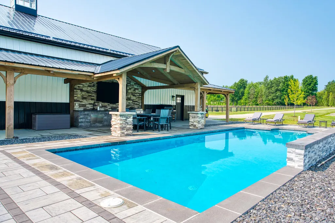
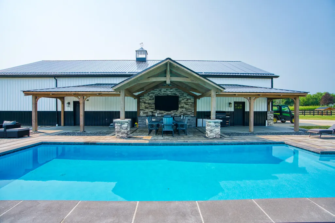
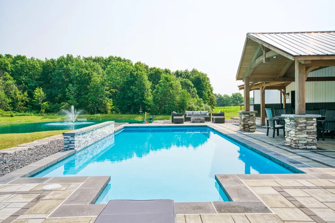
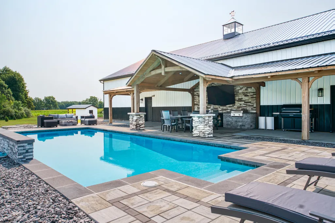
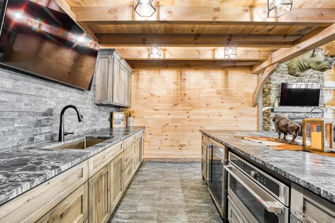
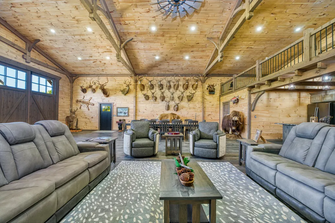
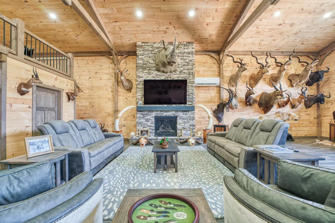
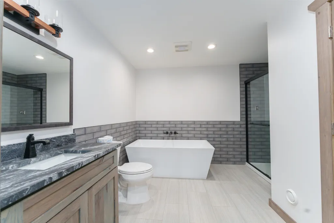
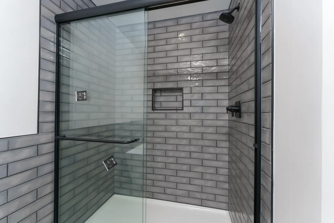
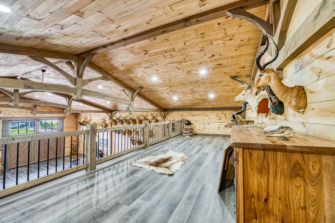
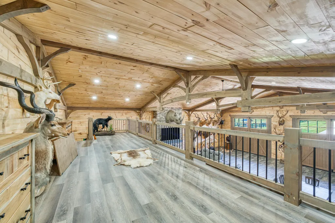
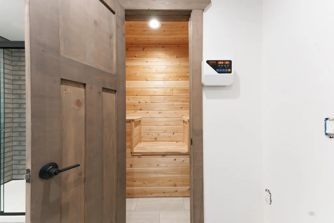
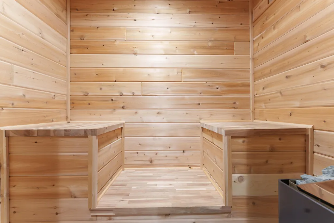
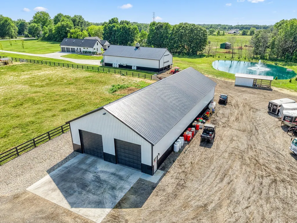
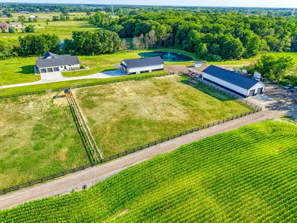
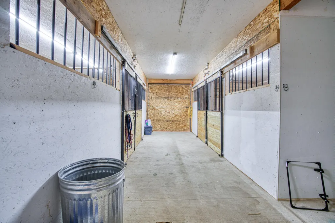
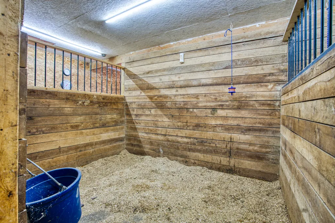
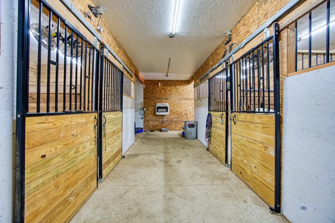
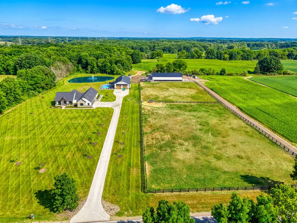
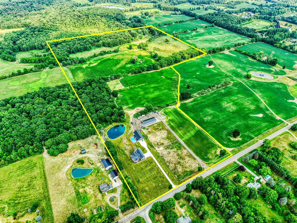
73+ Acre Luxury Estate with Equestrian Facilities & Trophy Hunting Luxury Country Living Welcome to an exceptional 73+ acre private estate offering a rare combination of luxury living, recreation, equestrian amenities, and outstanding outbuildings. At the center of the property is a newly built 6,000 sq. ft. home, providing plenty of space for everyday living and entertaining while enjoying the privacy of a large country setting. The outdoor amenities make this estate truly special. A swimming pool and outdoor kitchen provide an ideal setting for summer gatherings, family events, and relaxing evenings at home. A detached man cave adds another great space for entertaining, hobbies, or creating a private retreat away from the main residence. Equestrian & Storage Horse enthusiasts will appreciate the property's dedicated equestrian facility and more than 73 acres of room to enjoy.
| Price History | |
|---|---|
| 8/27/2026 | Listed $4,399,000 |
General Features
| Sewer | Septic Tank |
|---|---|
| Heating | Forced Air |
| Cooling | Central Air |
| Possession | Negotiable |
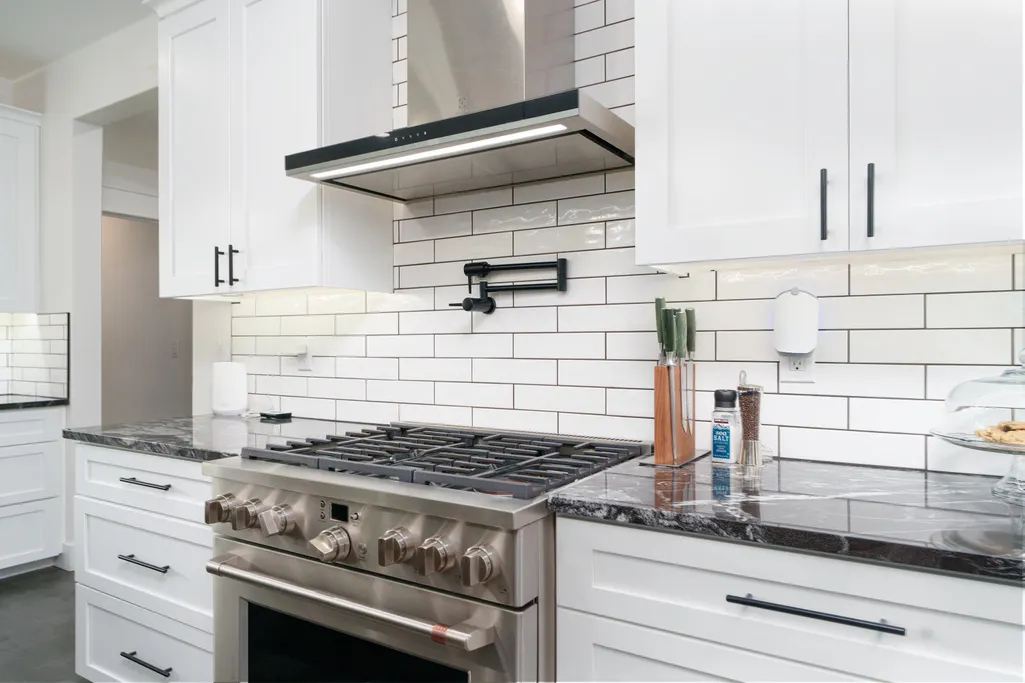
| Appliances | Bar Fridge,Cooktop,Disposal,Double Oven,Dryer,Oven,Range,Refrigerator,Washer |
| Garage Spaces | 4 |
| Architectural Style | Craftsman |
| Construction Materials | Stone,Wood Siding |
| Year Built | 2025 |
| Stories Count | 3 |
| Township | Elba Twp |
| Property Subtype | Single Family Residence |
| Tax Year | 2025 |
| Waterfront Features | Pond |
| County | Lapeer |
| New Construction | true |
| Property Type | Residential |
| Attached Garage | true |
| Garage Y/N | true |
| Total Rooms | 18 |
| Full Baths | 4 |
| Status | Active |
| City | Lapeer |
| High School District | Lapeer |
| Lot Size Units | Acres |
| Lot Size Square Feet | 3179880 |
| Listing Terms | Cash,Conventional |
| Tax Annual Amount | 11730 |
| Virtual Tour | https://discover.matterport.com/space/ocsaN6rCtcu |
| Standard Status | Active |
| Occupancy Type | Owner |
| Tax Assessed Value | 539483 |
| Legal Description | PARCELS A2, A3, & B1 OF SEC 33 T7N R9E DES AS BEG AT THE N 1/4 COR OF SEC; TH N 89-36-13 E 2623.36 FT; TH S 01-34-44 E 1520.74 FT; TH N 87-51-49 W 295.78 FT; TH S 45-47-32 W 204.33 FT; TH S 89-16-37 W 865.73 FT; TH N 390.40 FT; TH S 69-00-48 W 234.13 FT; TH N 20-59-12 W 462.42 FT; TH ON A CURVE TO THE LEFT WHOSE RADIUS IS 415 FT AND LENGTH IS 373.91 FT WITH A CHORD BEARING AND DISTANCE OF N 46-47- |
Interior Features
| Basement | Walk-Out Access |
|---|---|
| Flooring | Ceramic Tile |
| Total Fireplaces | 2 |
| Air Conditioning Y/N | true |
| Heating Y/N | true |
| Fireplace Y/N | true |
| Half Baths | 1 |
| Laundry Features | Laundry Room |
| Total Bedrooms | 5 |
| Below Grade Finished Area | 2400 |
| Main Level Bedrooms | 3 |
| Total Baths | 5 |
Exterior Features
| Parking Features | Garage Door Opener,Attached |
|---|---|
| Water Source | Well |
| Lot Size Area | 73 |
| Building Area Total | 3600 |
| Lot Dimensions | irregular |
| Lot Size Acres | 73 |
| Road Surface Type | Paved |
| Waterfront Y/N | false |
Amenities
- Foreclosure
- Views
- Short Sale
- New Construction
- Adult 55+
- Lease To Own
- No HOA Fees
- Furnished
- Primary On Main
- Air Conditioning
- Seller Finance
- Green
- Fixer Upper
- Horse
- Golf
- Fireplace
- Deck
- Garage
- Basement
- Pool
Property vs Single Family Average in 48446
Price
Taxes
Year Built
 Listing information is provided by Participants of the MichRIC MLS. IDX information is provided exclusively for personal, non-commercial use, and may not be used for any purpose other than to identify prospective properties consumers may be interested in purchasing. Information deemed reliable but not guaranteed. ©: MichRIC MLS. Last Update September 23, 2026 2:07 AM UTC
 IDX provided courtesy of Realcomp II Ltd., via Berkshire Hathaway HomeServices Kee Realty - Birmingham and The Originating MLS(found above), © 2026 Realcomp II Ltd. Shareholders. The information being provided is for consumers personal, non-commercial use and may not be used for any purpose other than to identify prospective properties consumers may be interested in purchasing.
 Provided through IDX via MiRealSource. Courtesy of MiRealSource Shareholder. Copyright MiRealSource.
The information published and disseminated by MiRealSource is communicated verbatim, without change by MiRealSource, as filed with MiRealSource by its members. The accuracy of all information, regardless of source, is not guaranteed or warranted. All information should be independently verified.
Copyright 2026 MiRealSource. All rights reserved. The information provided hereby constitutes proprietary
Provided through IDX via MiRealSource. Courtesy of MiRealSource Shareholder. Copyright MiRealSource.
The information published and disseminated by MiRealSource is communicated verbatim, without change by MiRealSource, as filed with MiRealSource by its members. The accuracy of all information, regardless of source, is not guaranteed or warranted. All information should be independently verified.
Copyright 2026 MiRealSource. All rights reserved. The information provided hereby constitutes proprietary
